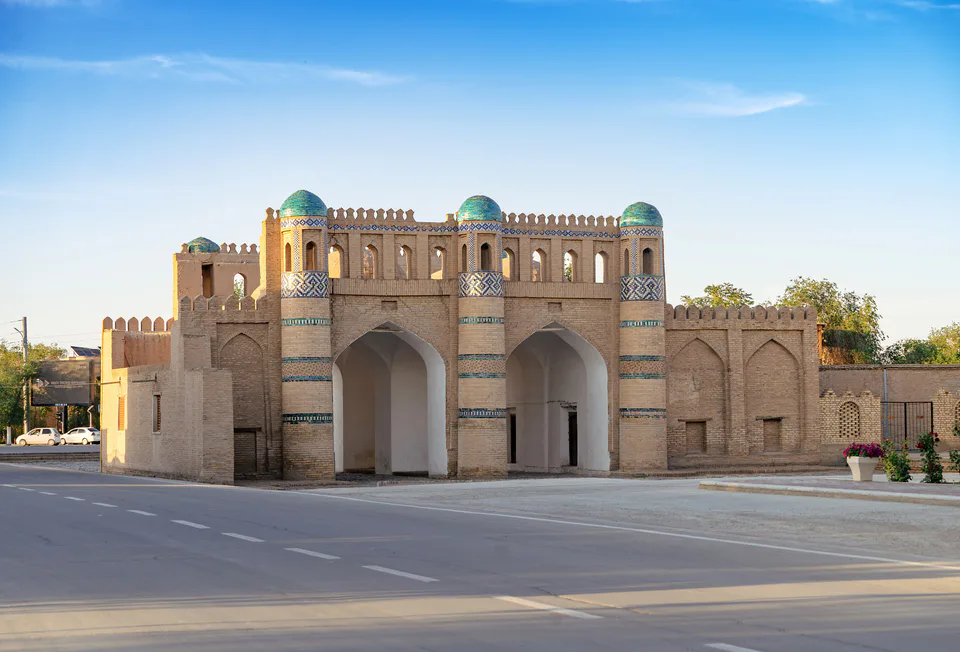
Fortress · Khiva
Dishan Kala
Khiva’s outer town and its gates
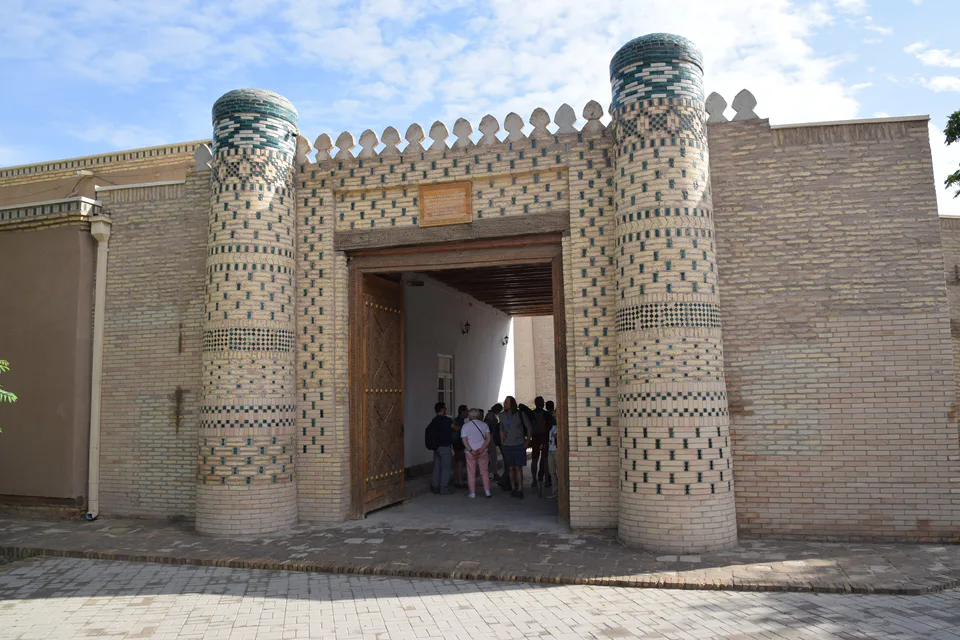
Ensemble · Khiva
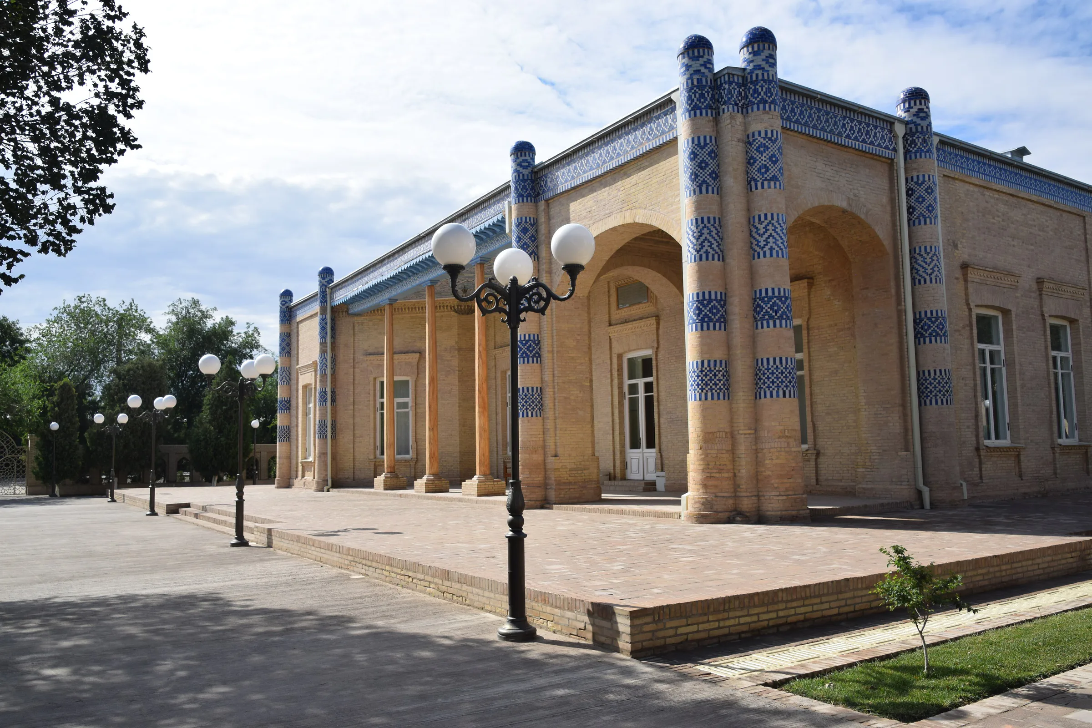
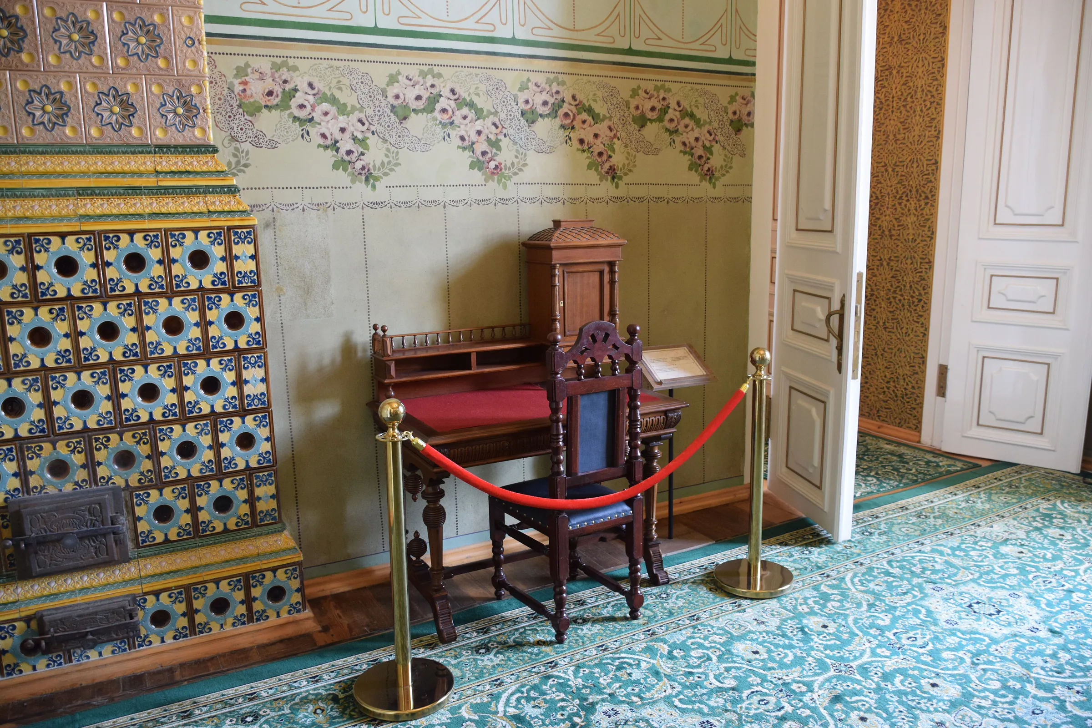
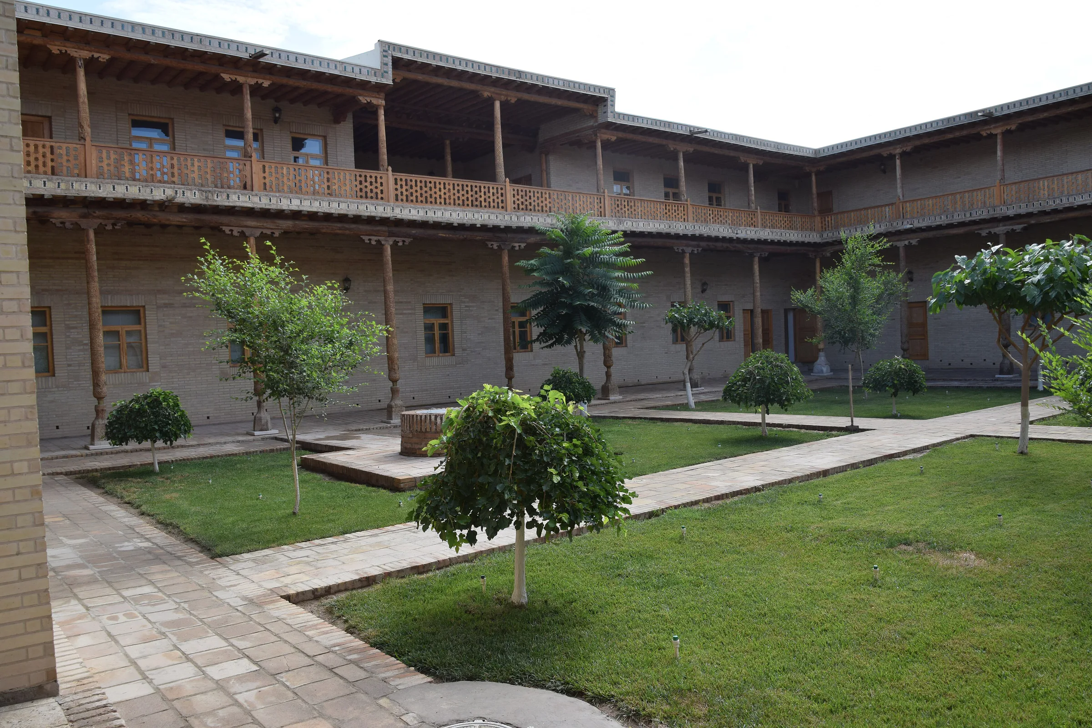
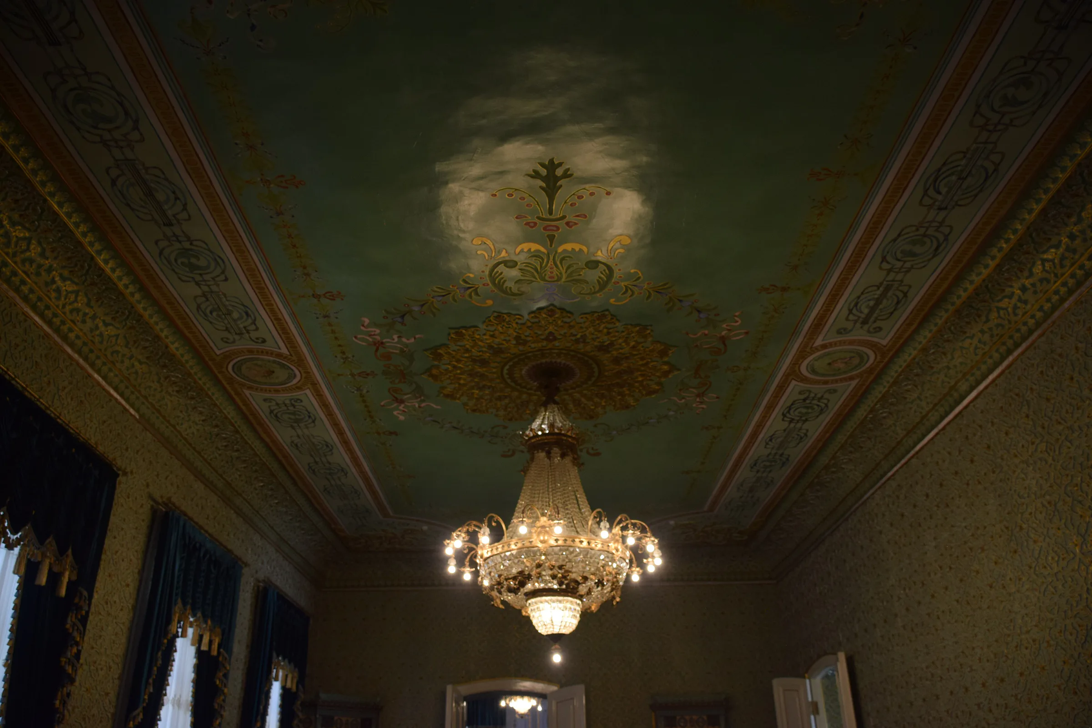
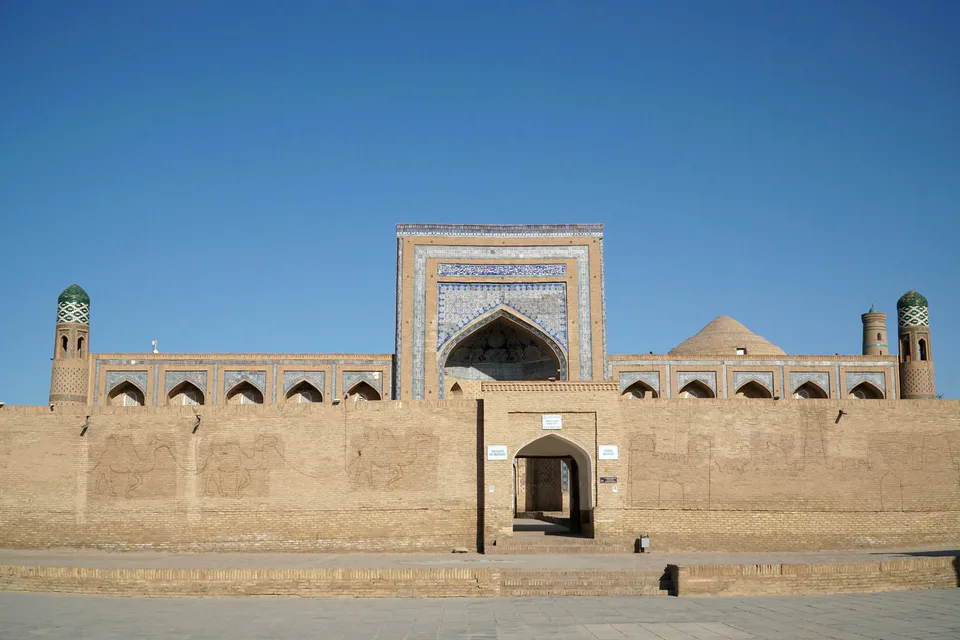
A palace and garden begun by Muhammad Rahim Khan II and finished by Isfandiyar Khan in 1912. Its reception hall pairs Khorezmian carved plaster and wood with St Petersburg tiled stoves, parquet and tall windows.
Plans for a new palace for the khan’s family date from the 1890s. With no room left in Itchan Kala, it was built in Dishan Kala on the garden of the wealthy merchant Nurullabay, who — so the story goes — agreed to sell only if the palace bore his name. It still does.
Work began in 1904 under Muhammad Rahim Khan II and was completed in 1912 under his son Isfandiyar Khan. Specialists from Russia and Germany worked alongside Khivan craftsmen, and some tiles and ceramics came from St Petersburg. In 1912 Isfandiyar Khan added a separate reception hall for foreign guests, overseen by his vizier Islam Khodja. The family lived here until 1920.
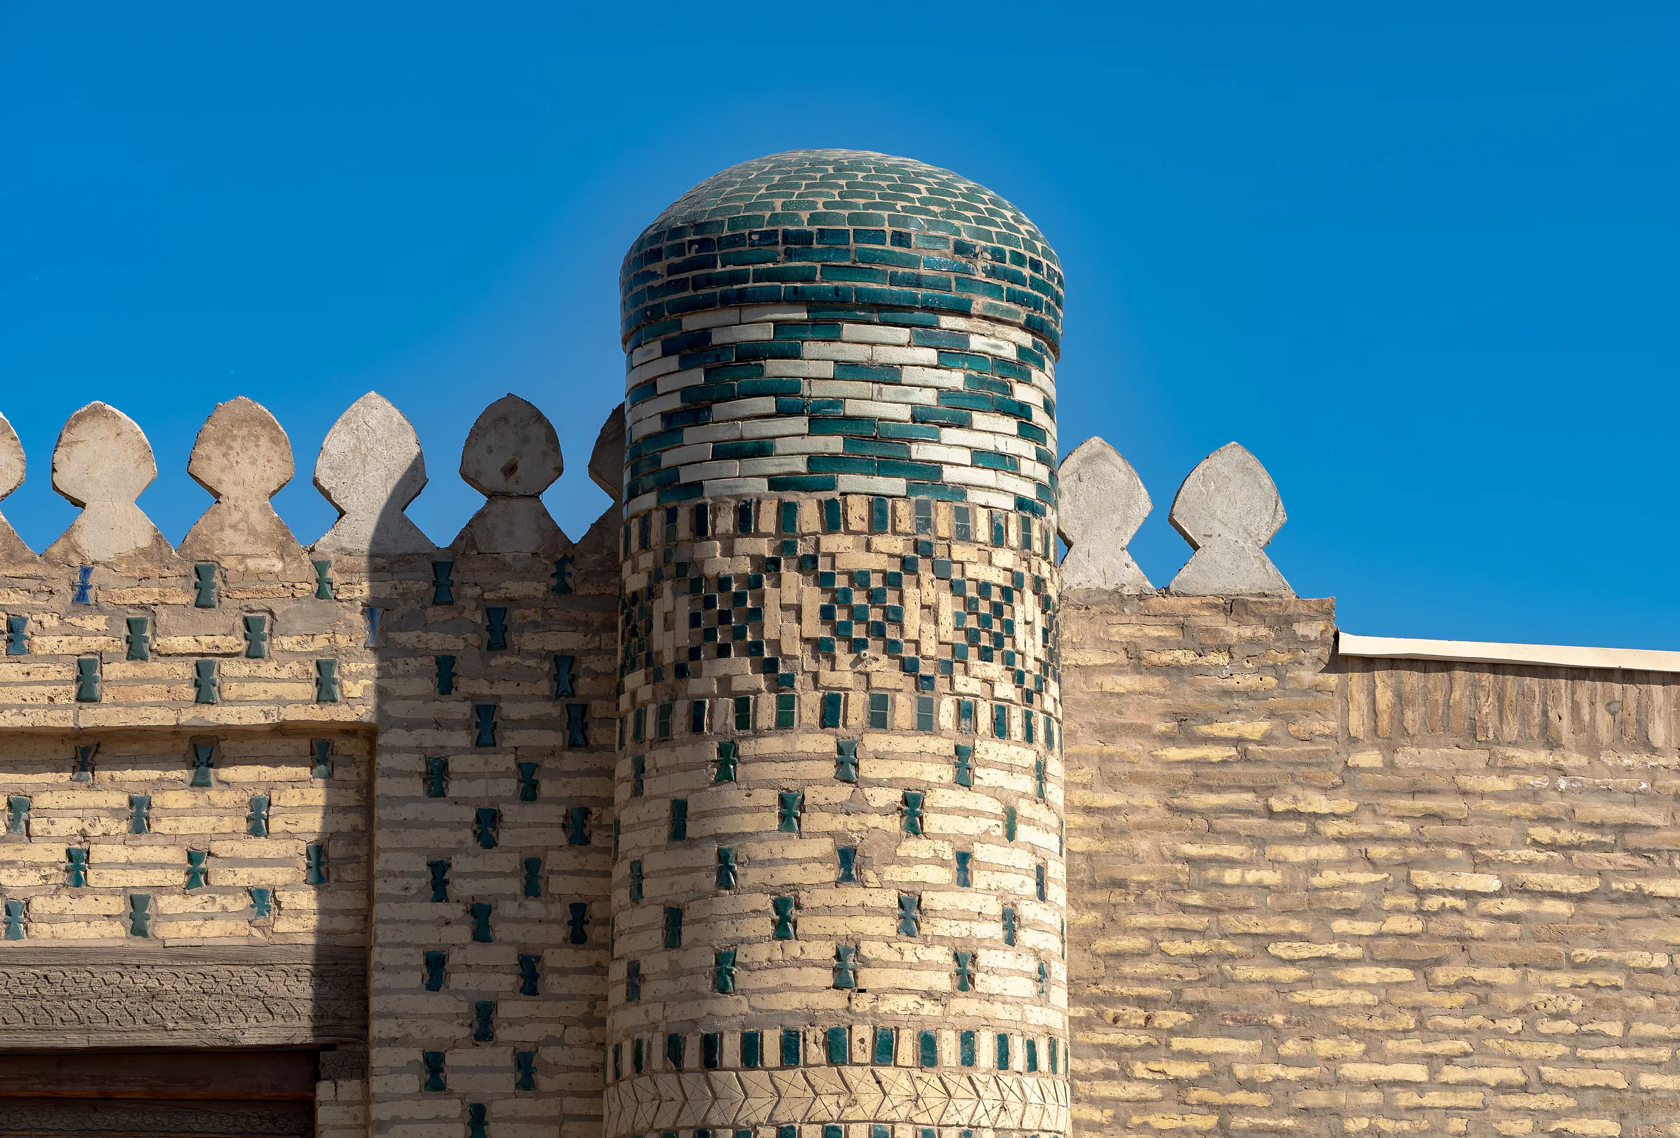
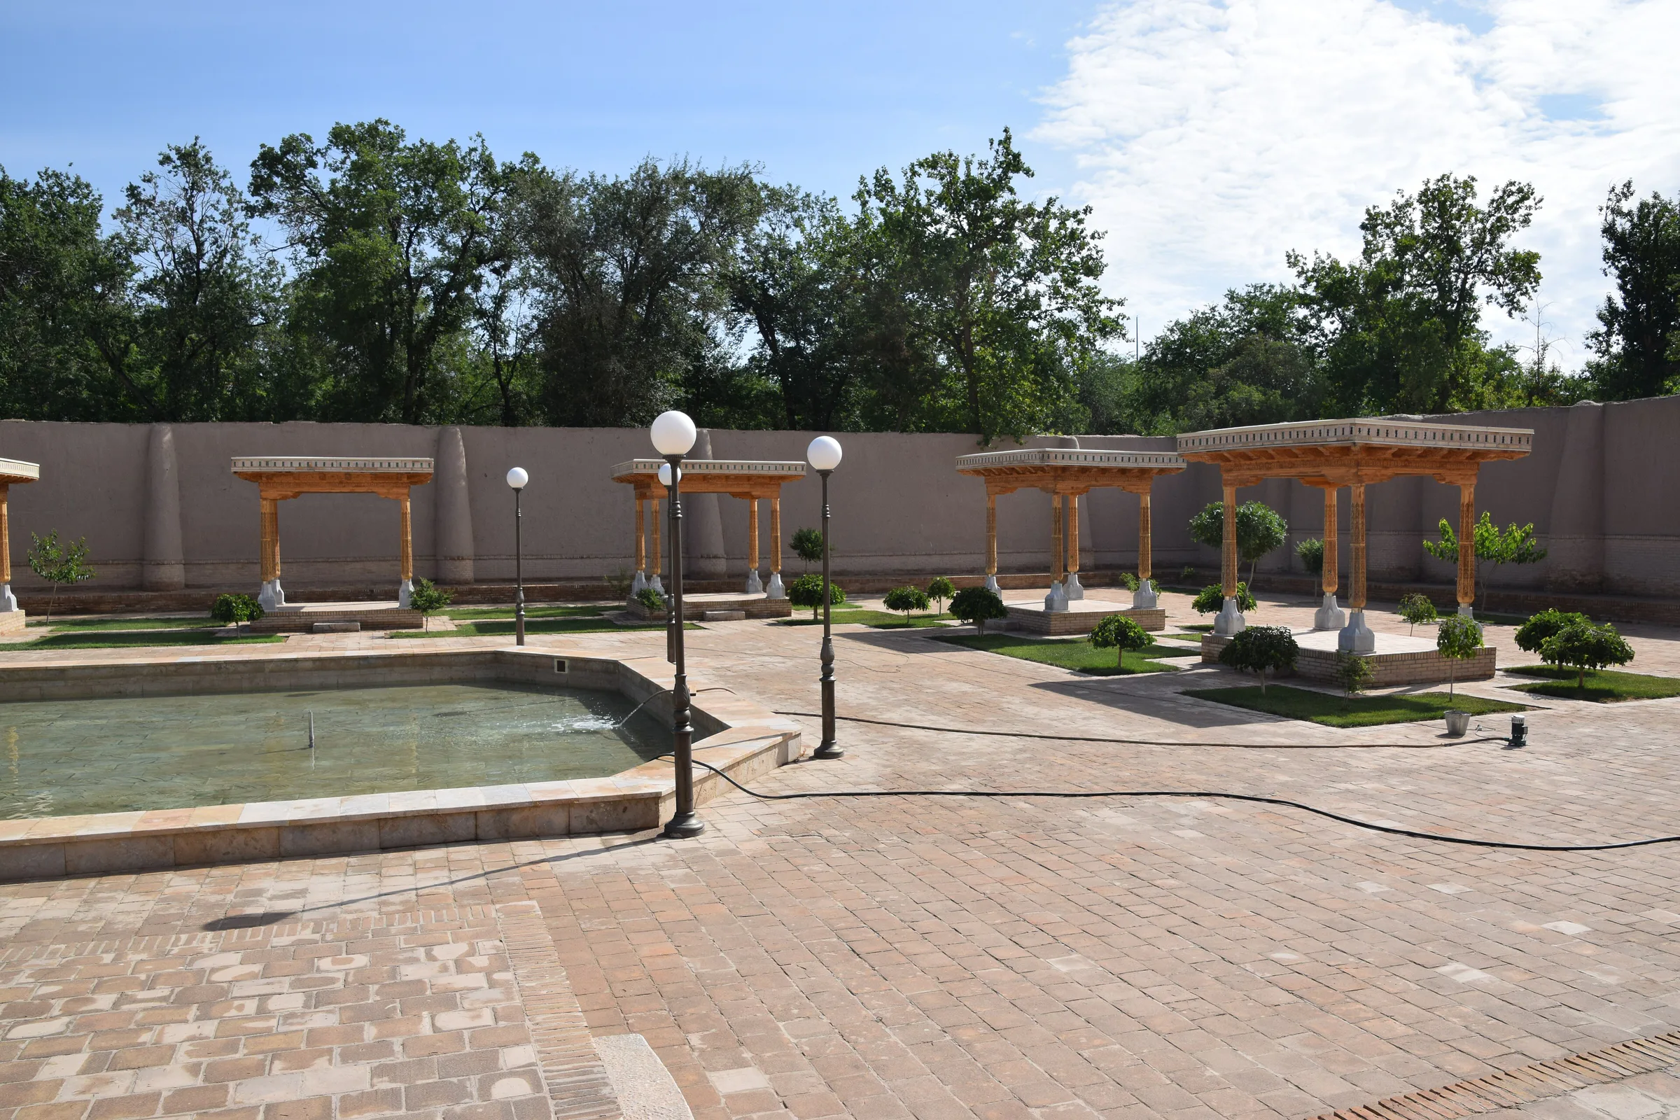
The complex, about 186 by 143 metres, comprises a gatehouse, a four-courtyard palace, the reception hall, a court of justice, a madrasa, servants’ quarters and a garden, all behind a towered wall 7.5 metres high. The carved plaster walls of the reception hall are touched with gold and silver, and its “golden ceiling” is worked in intricate girih patterns, while tall doors, coloured glass, parquet and tiled stoves sit beside Khorezmian woodcarving. Restoration was completed in 2017.
Fortress · Khiva
Khiva’s outer town and its gates
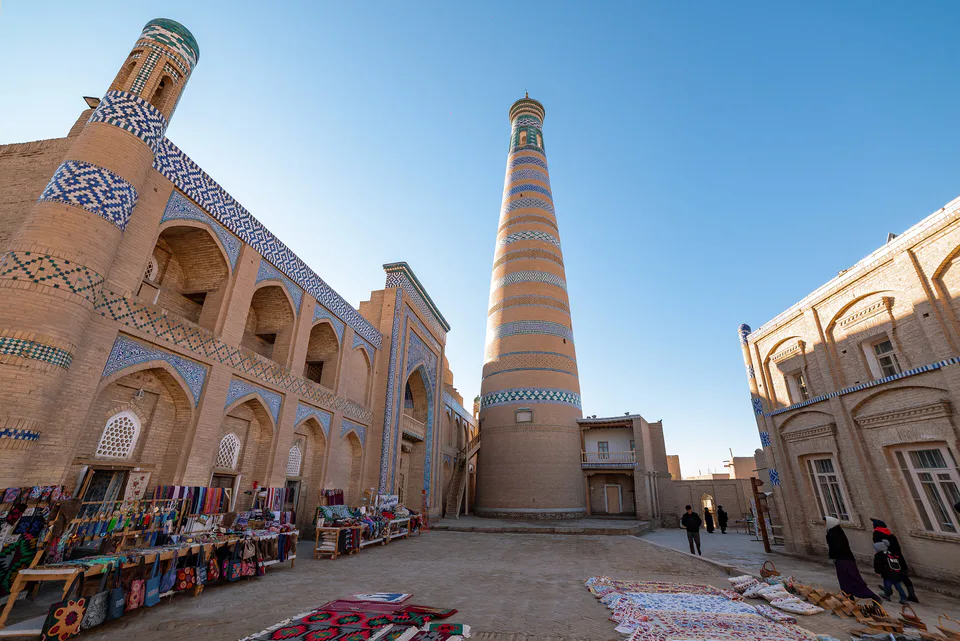
Minaret · Khiva
The highest point in Khiva
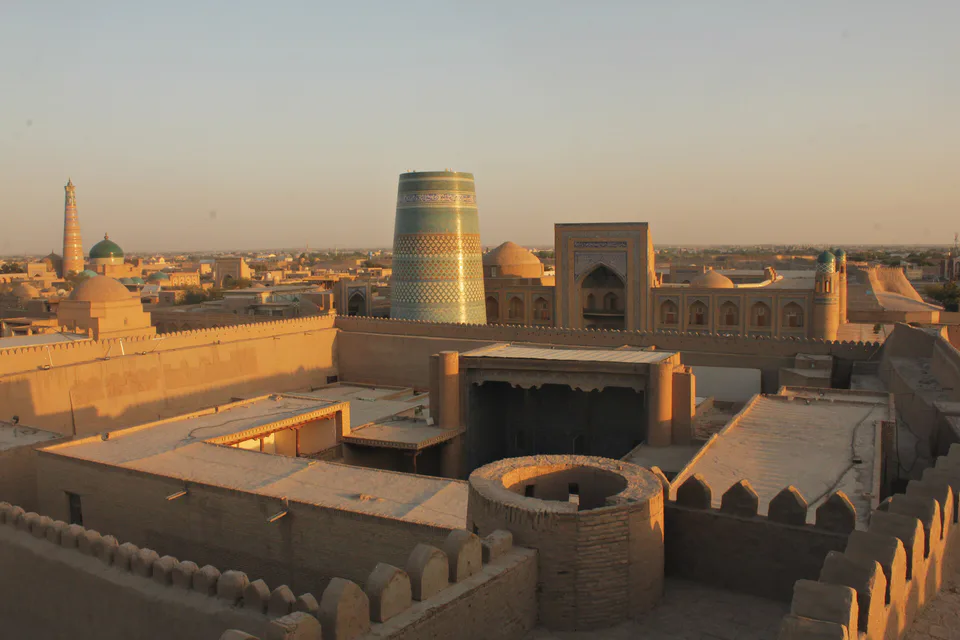
Ensemble · Khiva
A walled museum-city where people still live
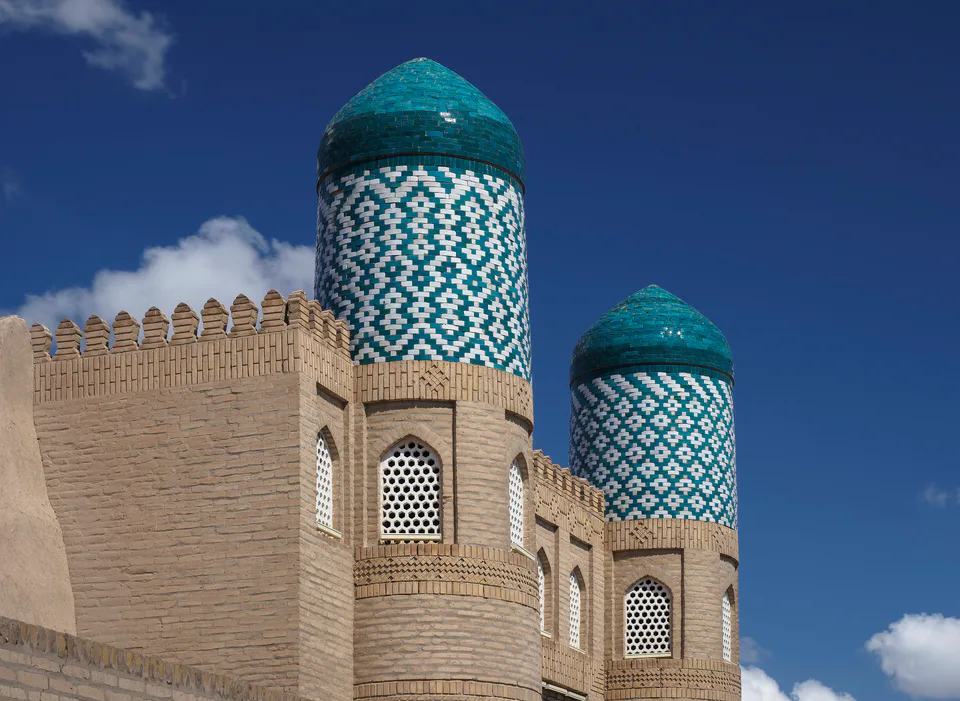
Fortress · Khiva
The khans’ fortress within the fortress
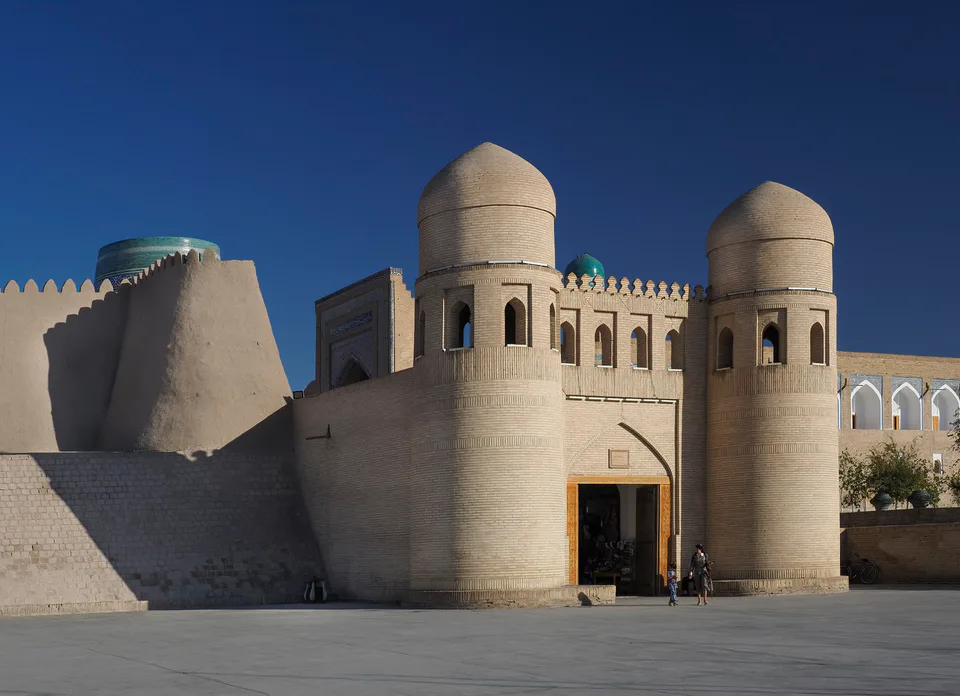
Fortress · Khiva
The main gate of Itchan Kala
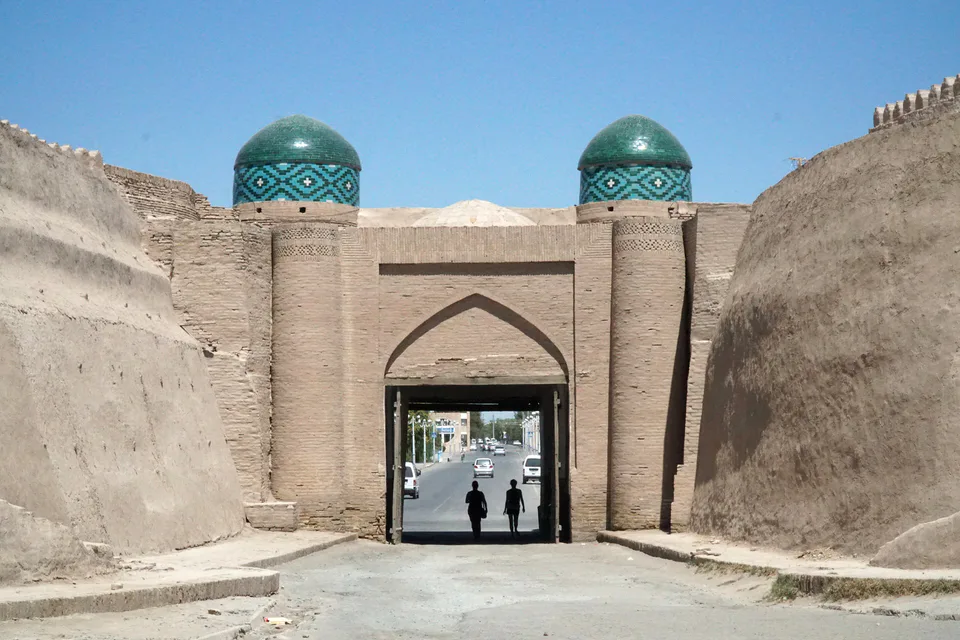
Fortress · Khiva
The northern gate of Itchan Kala
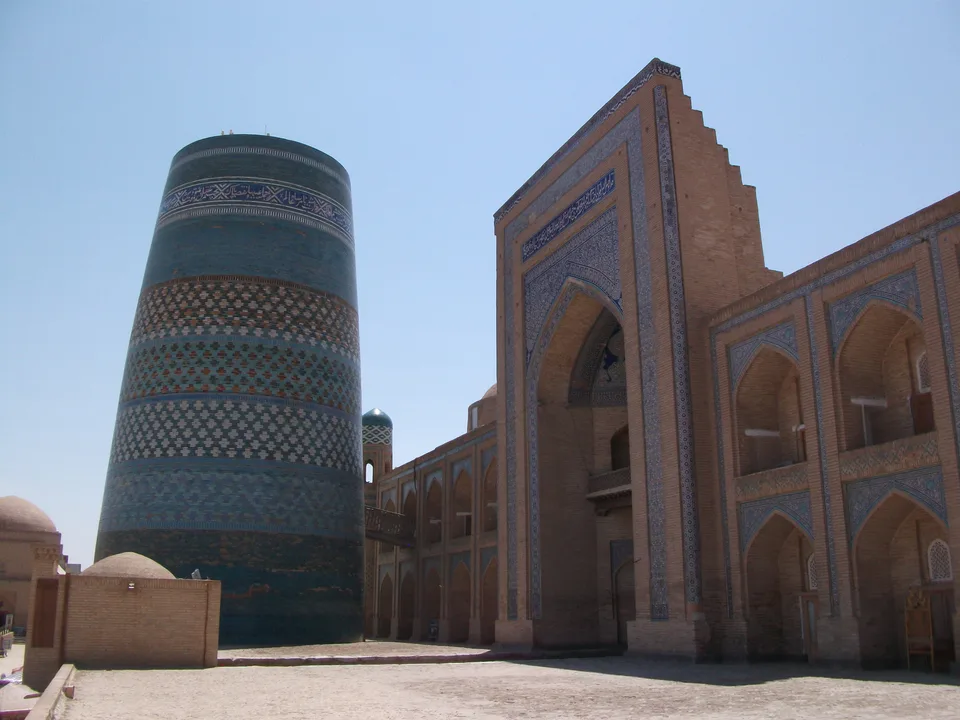
Madrasa · Khiva
Khiva’s largest madrasa
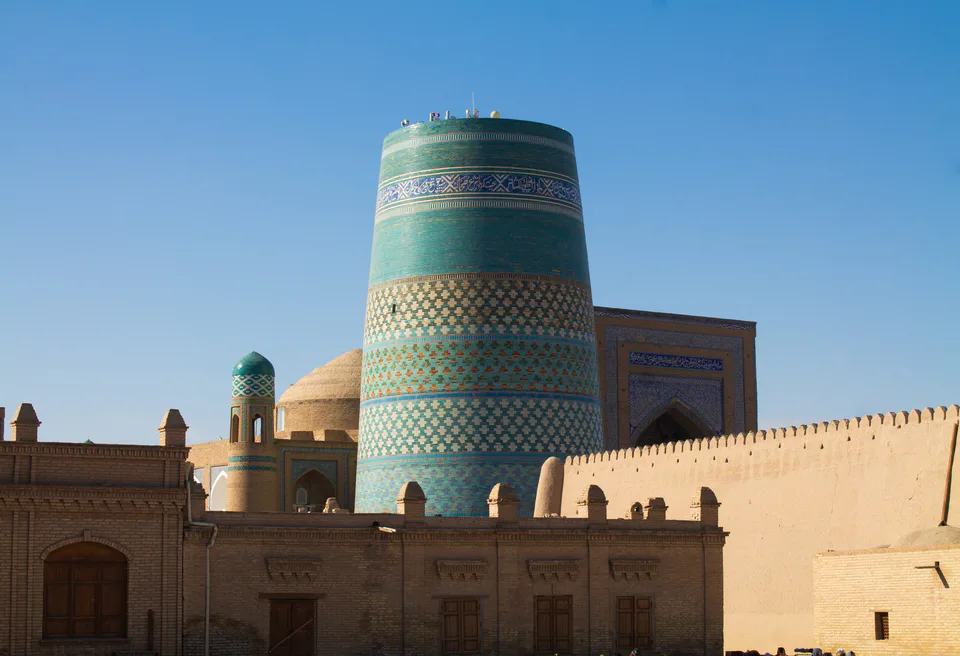
Minaret · Khiva
The unfinished minaret that became Khiva’s emblem
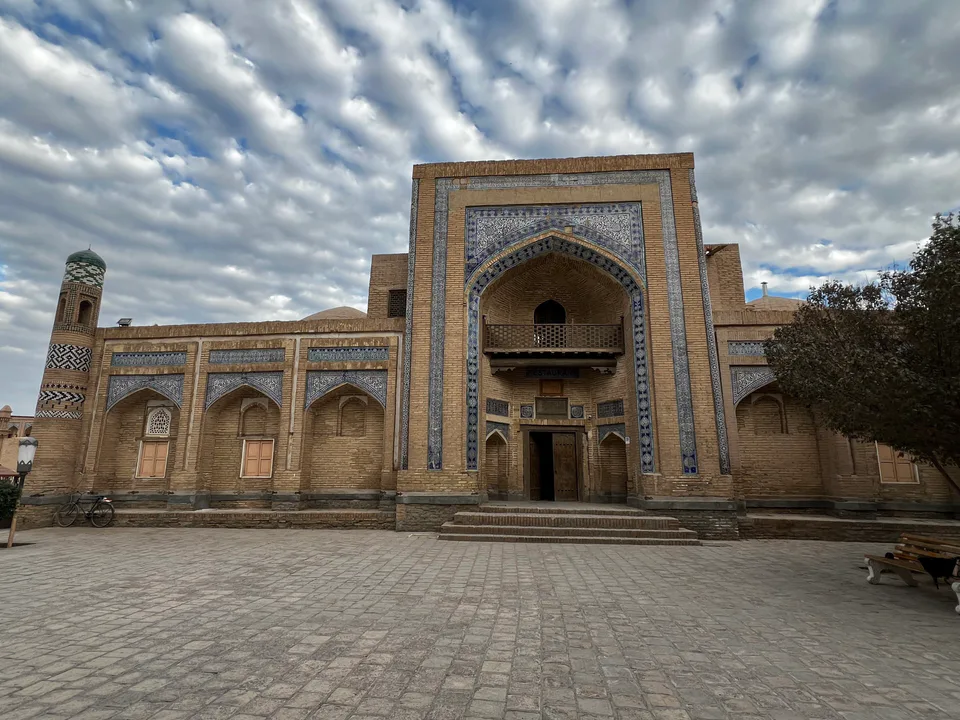
Madrasa · Khiva
A courtier’s compact madrasa
Madrasa · Khiva
The madrasa of Feruz, the poet-khan