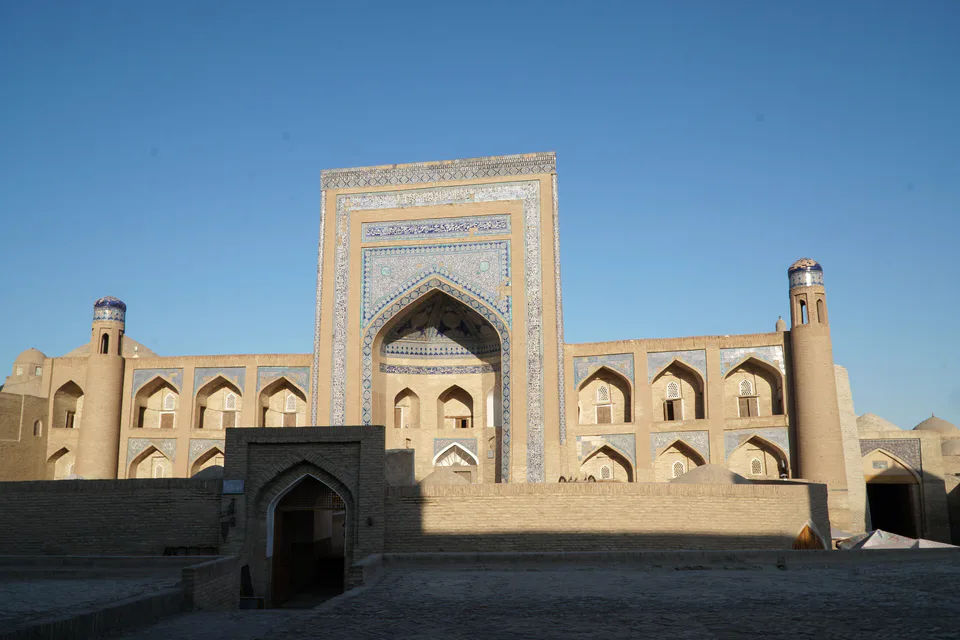
Madrasa · Khiva
Allakuli Khan Madrasa
The madrasa that held Khiva’s library
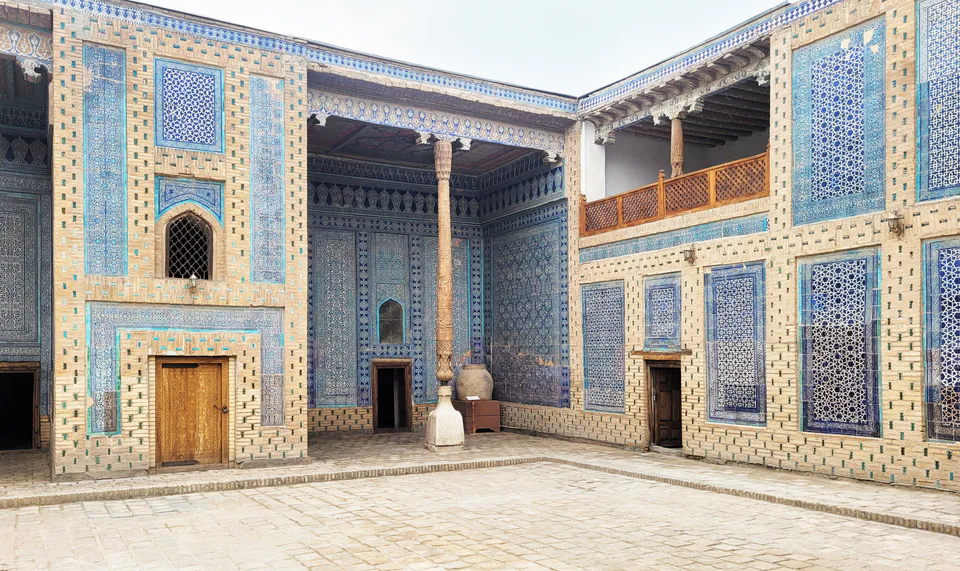
Ensemble · Khiva
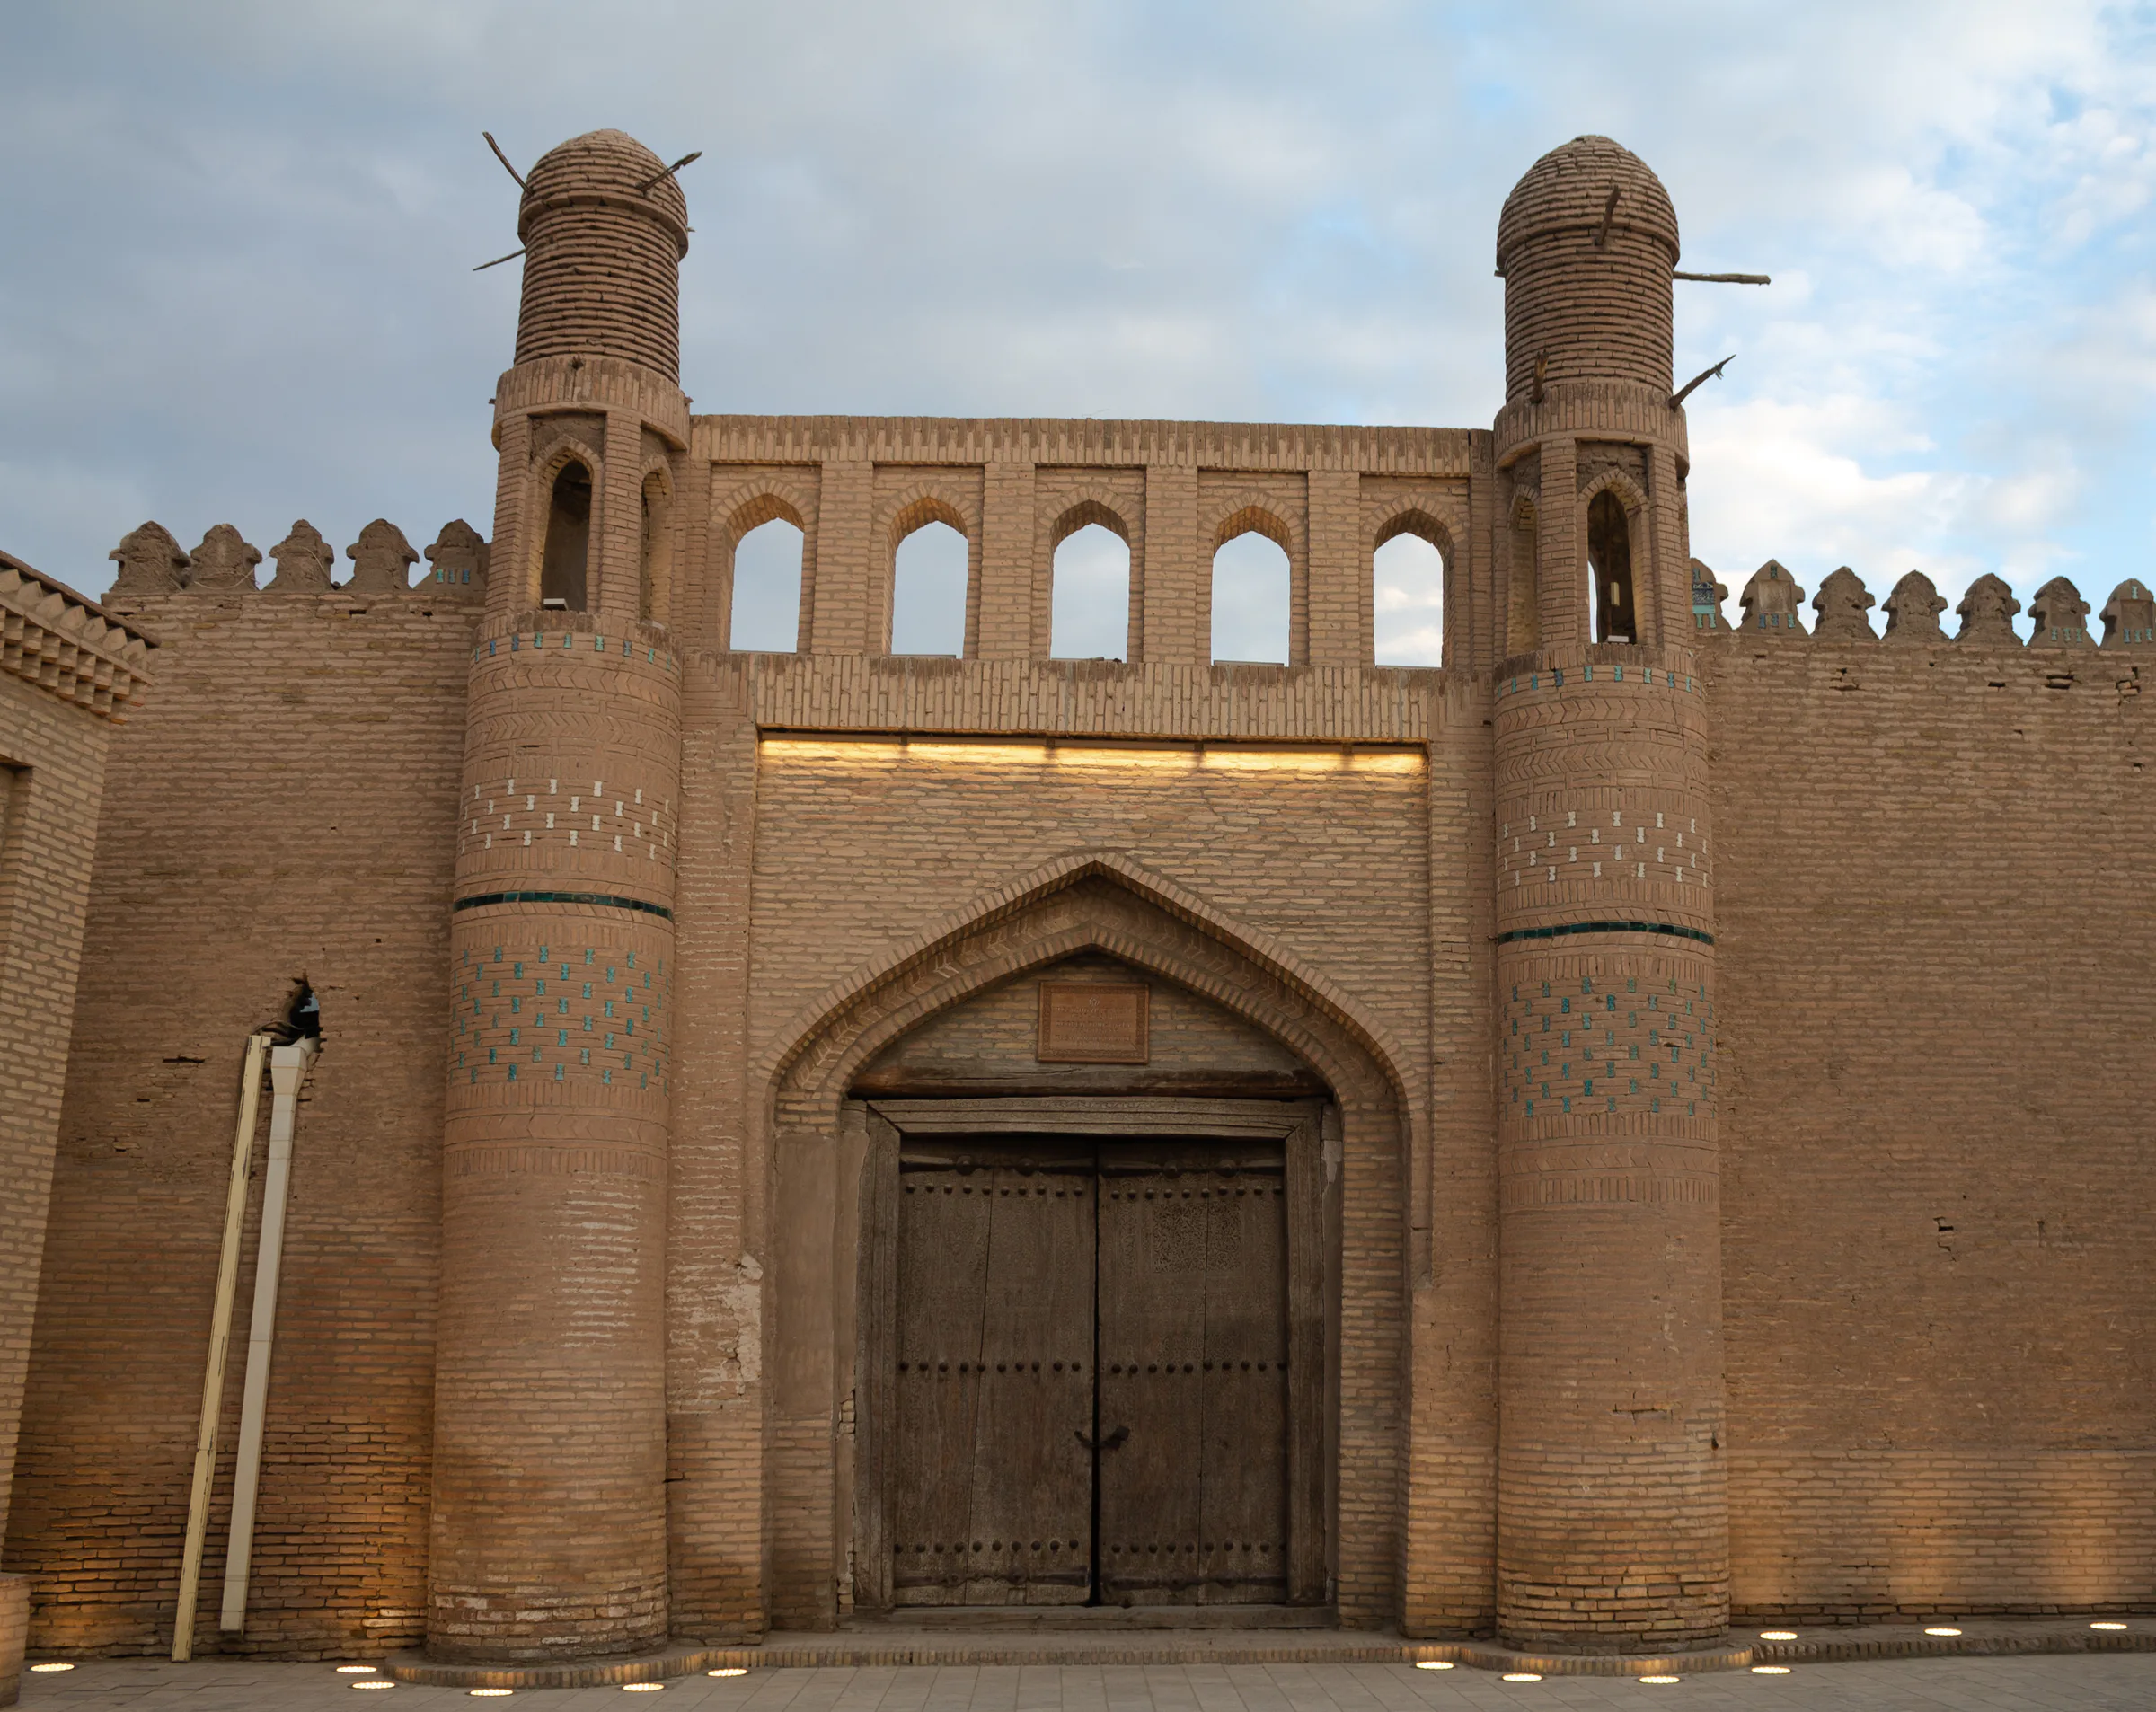
Built by Allakuli Khan in 1830–1838, the palace comprises a harem, the Ishrat Hovli reception court and the Arzkhana court of justice — home to some of the richest Khivan majolica and carved wooden pillars.
Toshhovli (“stone courtyard”) was the main palace of the khans of Khiva in the 19th century. Allakuli Khan (r. 1825–1842) built it in eastern Itchan Kala, next to his madrasa, caravanserai and covered bazaar. Construction took about eight years, from 1830 to 1838: the harem came first, then the Ishrat Hovli for official receptions, and finally the Arzkhana, or court of justice.
A grim story attached to it is still told in Khiva. According to the court historian Munis, the khan demanded the palace in two years; the first architect, Nurmuhammad, who called this impossible, was executed. His successor, Kalandar Khivagi, took eight years — but wisely never said so. Allakuli Khan’s reign brought strong central rule and growing trade with Russia, and that prosperity paid for the palace’s lavish decoration.
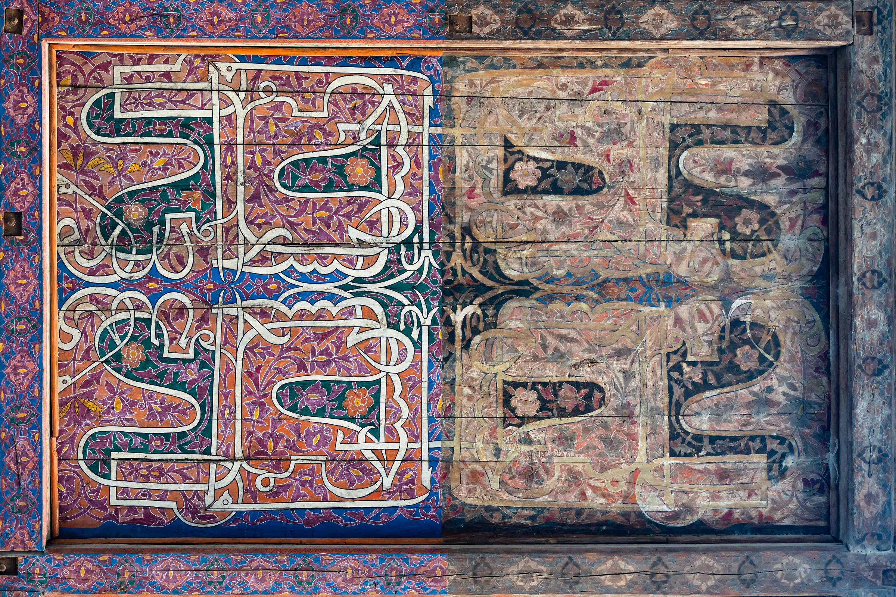
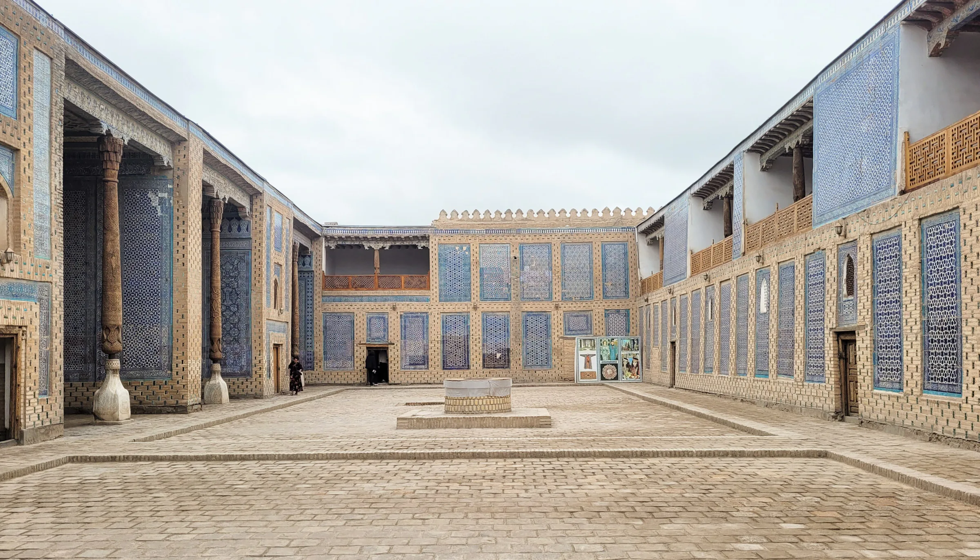
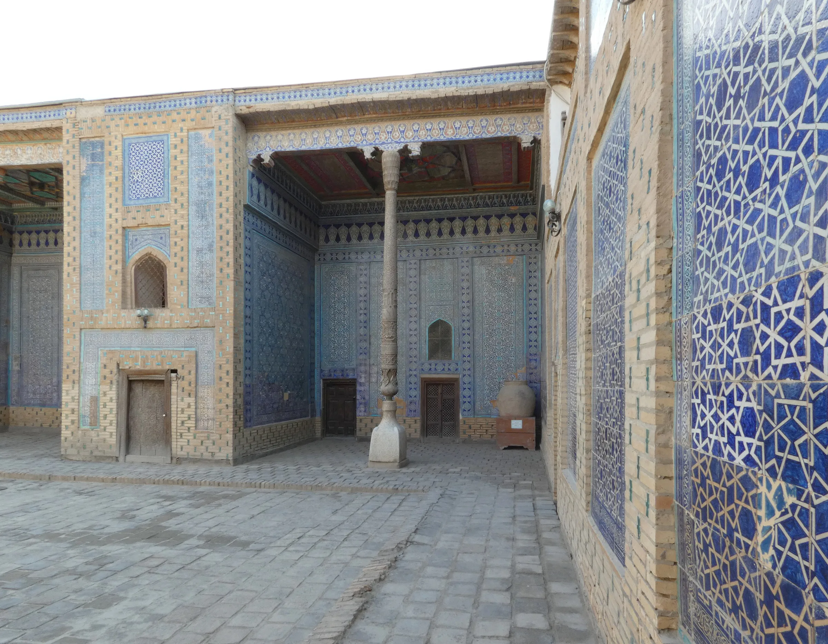
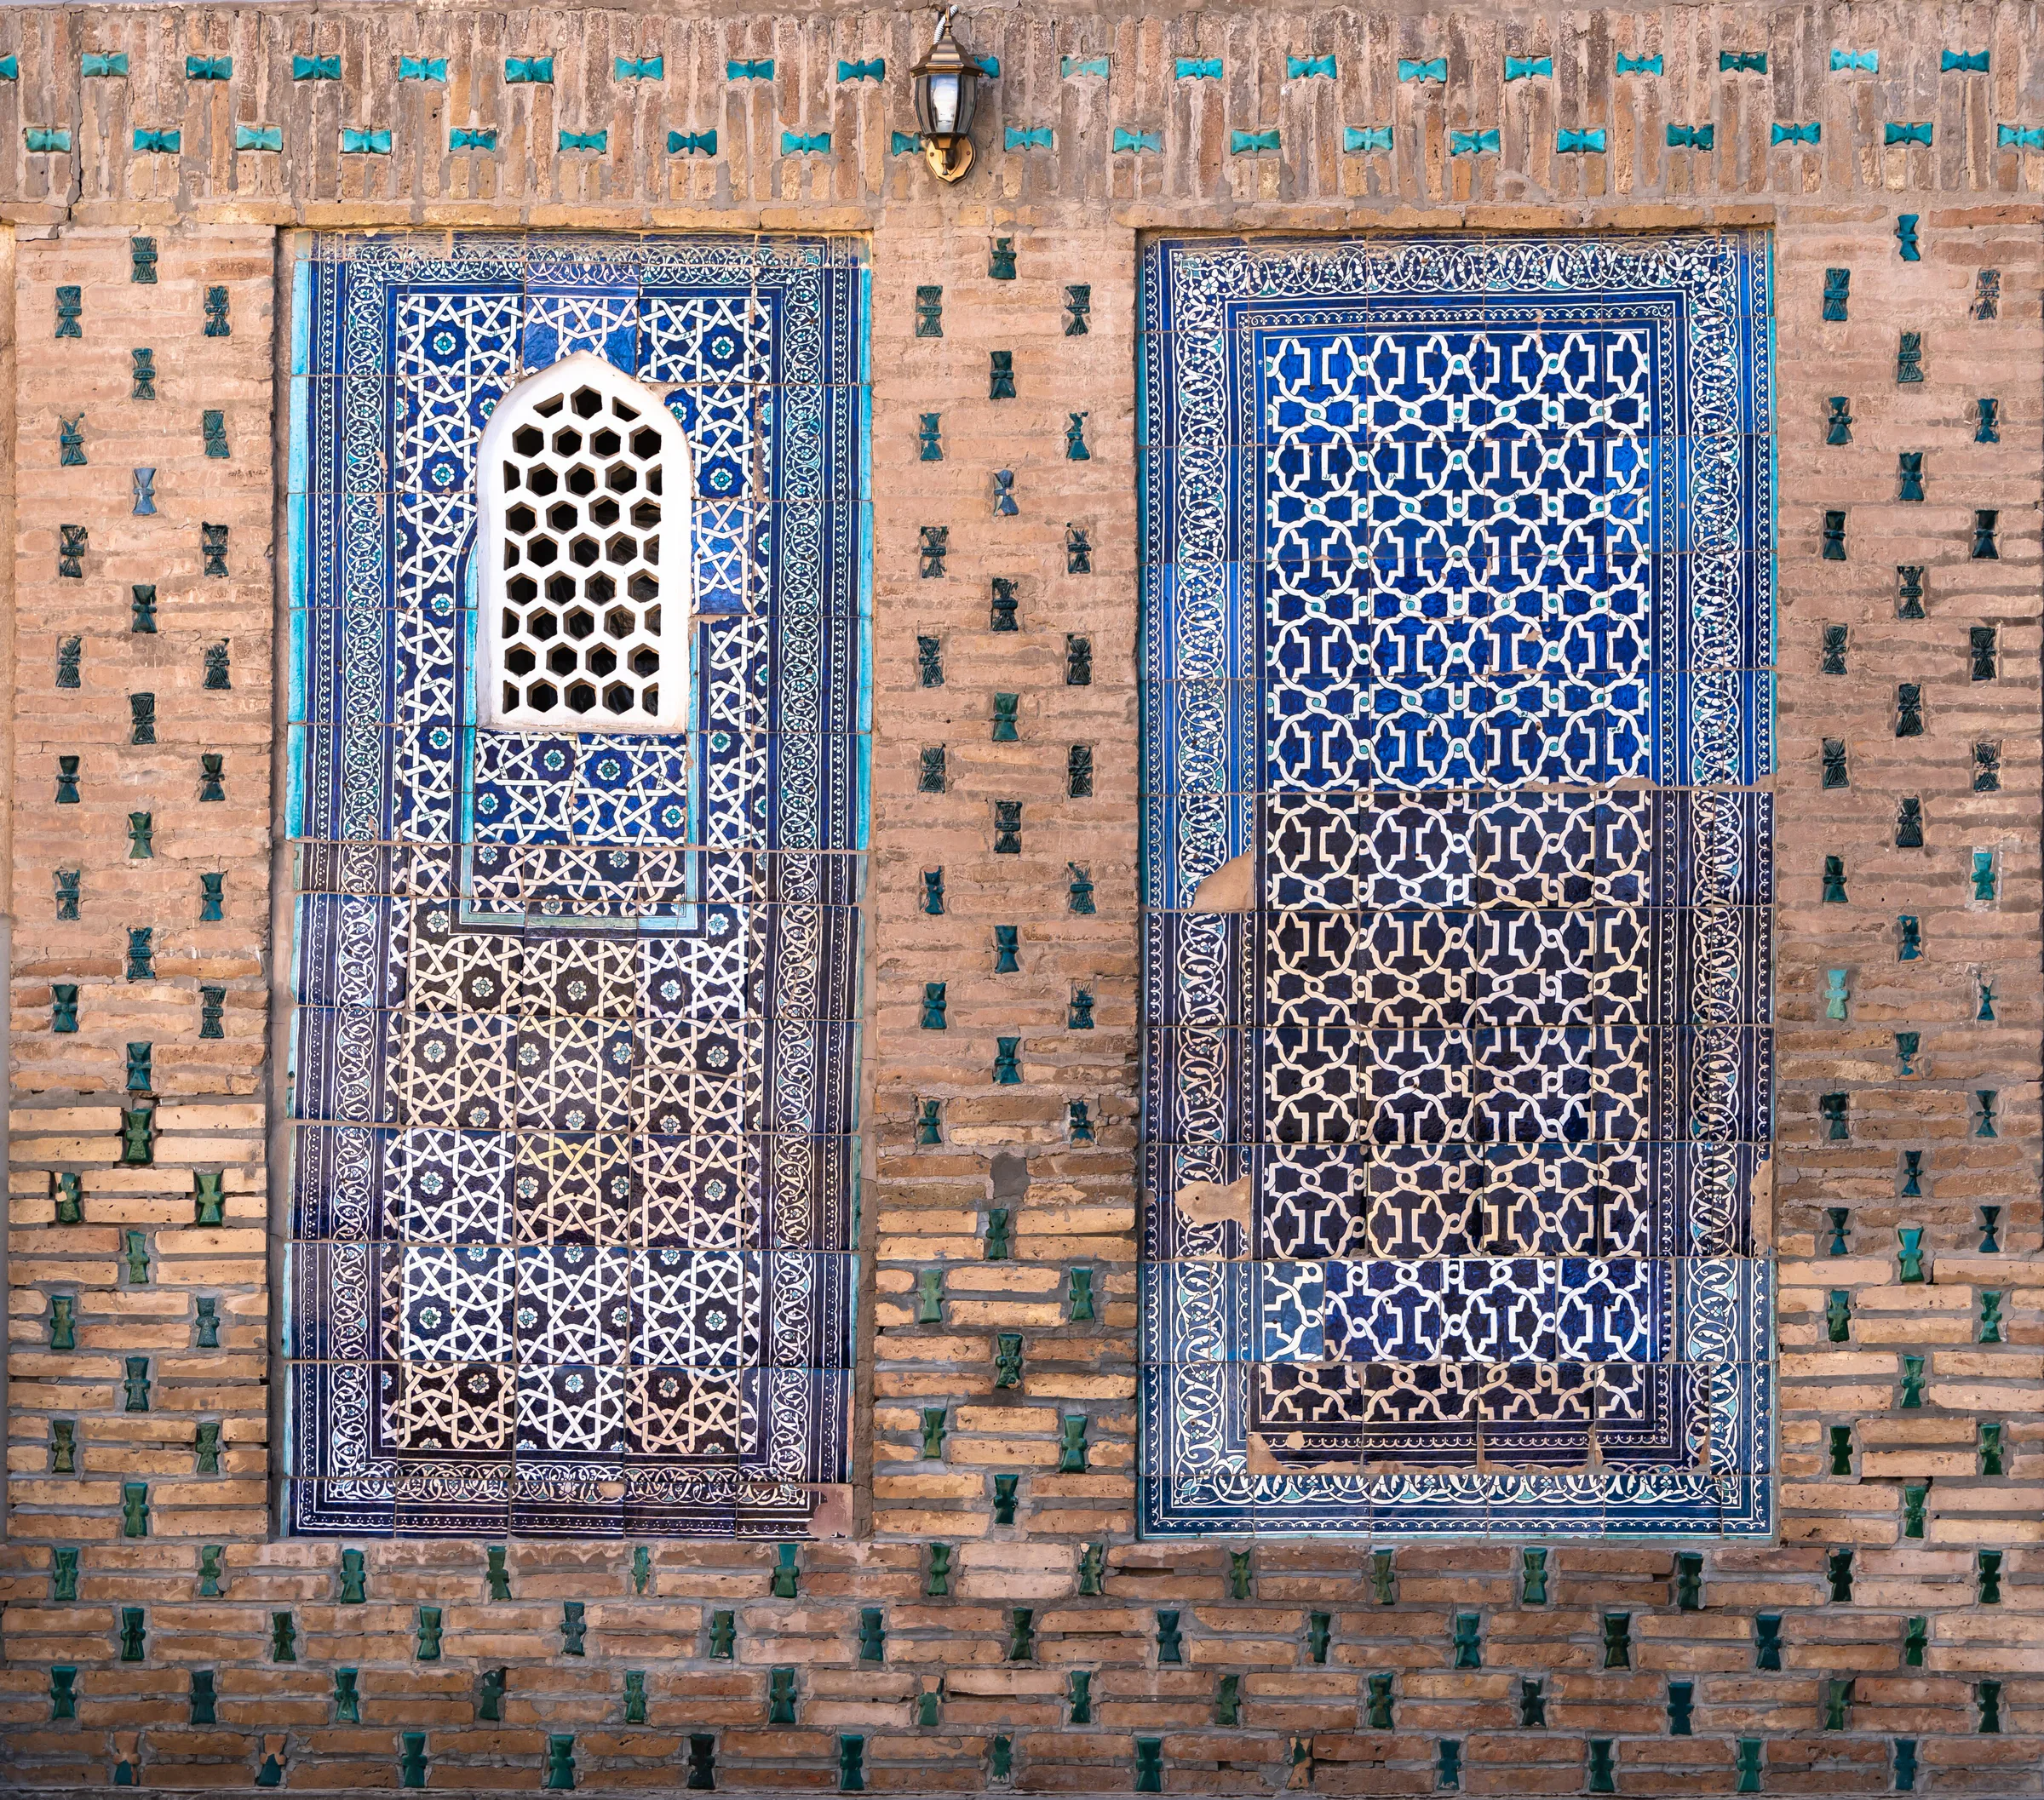
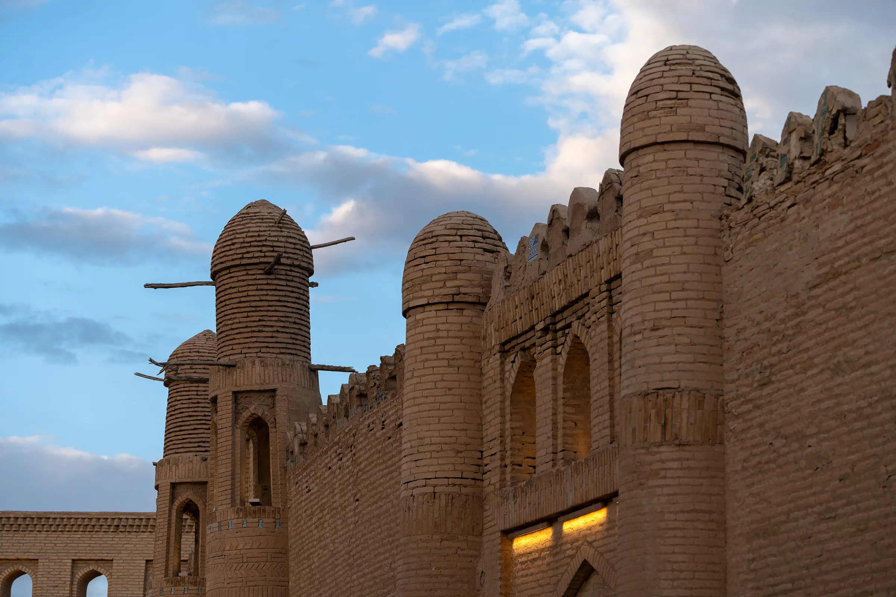
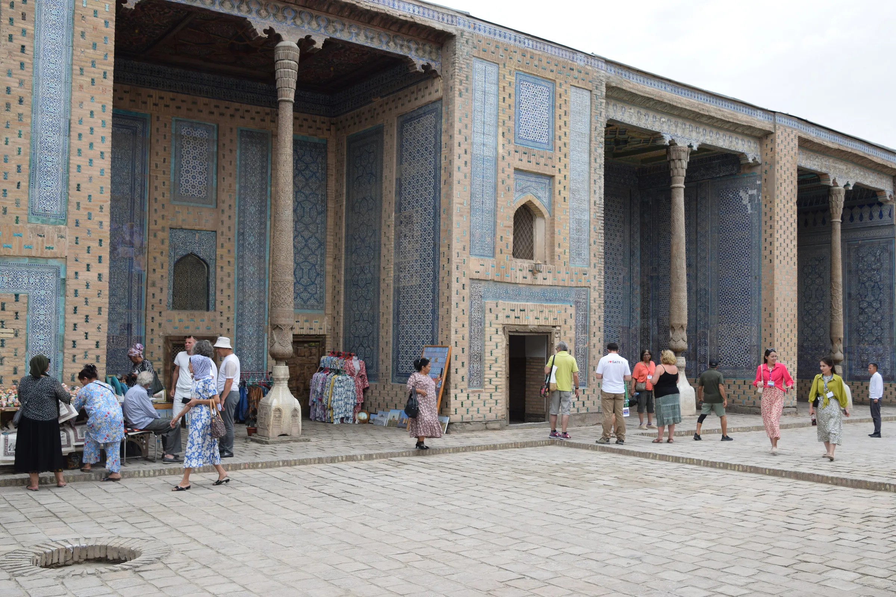
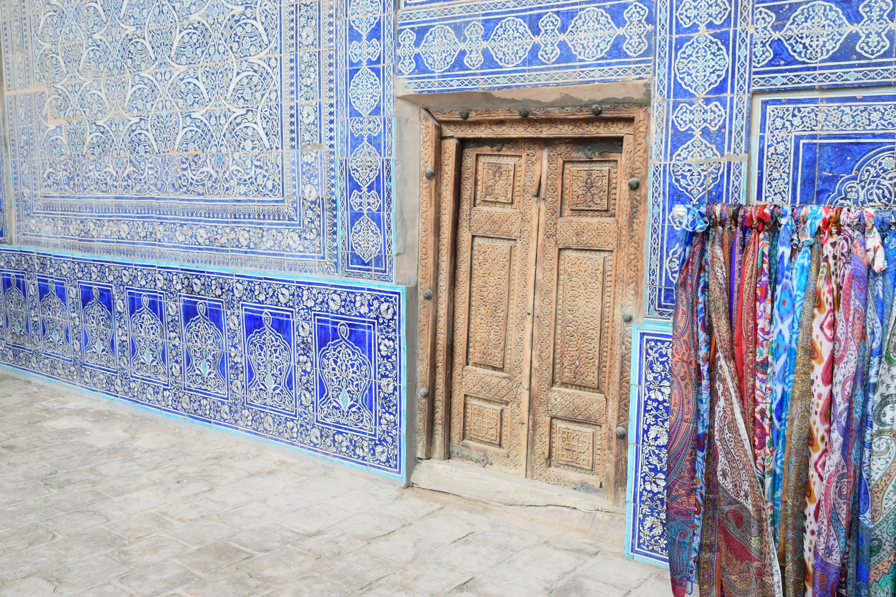
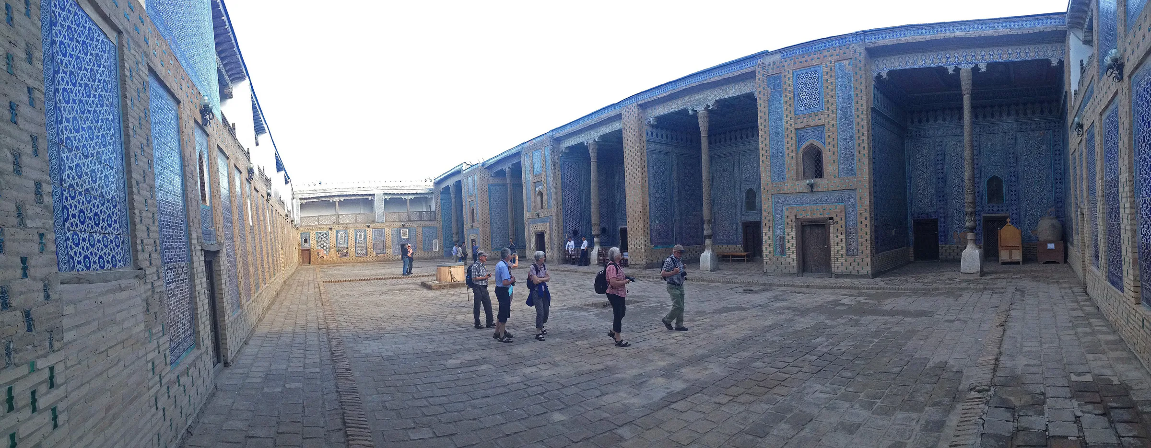
The harem fills the northern part of the palace around a long courtyard. Along its south side stand five tall iwans: four for the khan’s four lawful wives and a fifth, the largest and most richly decorated, for the khan himself, each with winter rooms and servants’ quarters behind. Every iwan rests on a single carved wooden pillar; the walls are clad in blue-and-white majolica and the timber ceilings painted in yellow and red. Fortress-like details reflect the secluded life of its residents.
The Ishrat Hovli was the ceremonial reception court. A lofty iwan on the south side of its square courtyard is where the khan received ambassadors, while two round platforms in the yard held the yurts of envoys from the nomadic neighbours. With their majolica and corner turrets, the iwans feel almost like a stage set.
The Arzkhana in the southwest, where the khan heard petitions and passed judgement, is twice the size of the reception court and also has a yurt platform placed symmetrically opposite its iwan. The tilework throughout is attributed to the celebrated master Abdulla, nicknamed “Jinn”.
The palace measures roughly 80 by 80 metres. Later minor repairs left its character intact, so Toshhovli is effectively an open-air museum of 19th-century Khivan architecture, and its rooms now hold displays on the khans and on applied art.
Madrasa · Khiva
The madrasa that held Khiva’s library
Bazaar · Khiva
The commercial heart of old Khiva
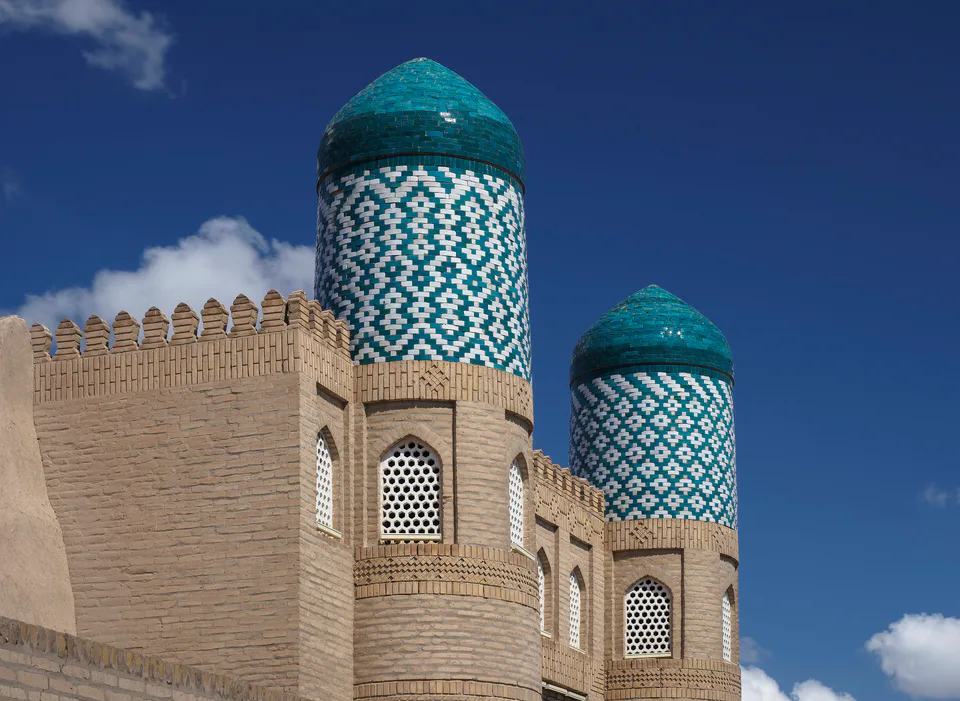
Fortress · Khiva
The khans’ fortress within the fortress
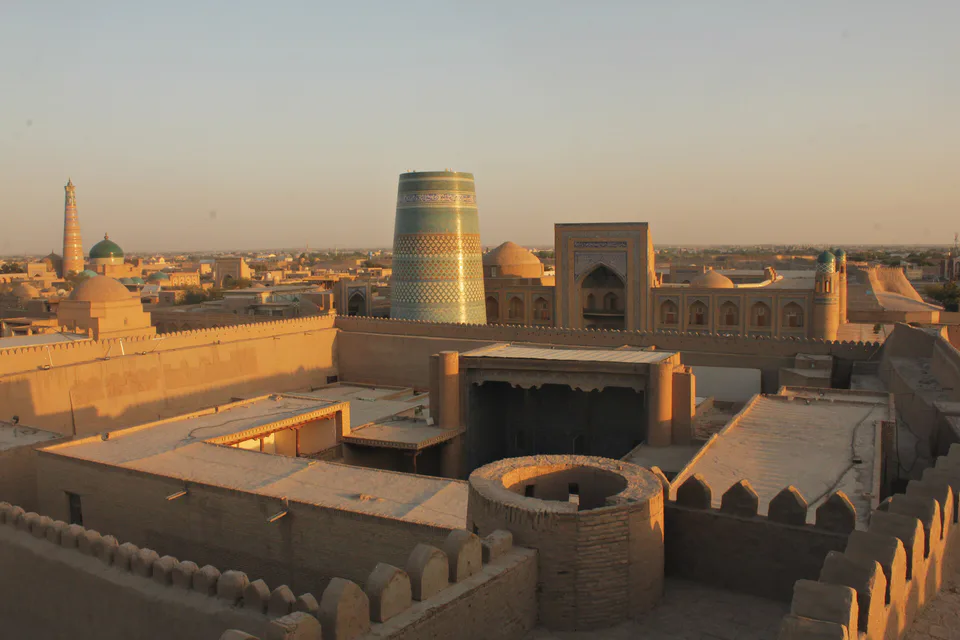
Ensemble · Khiva
A walled museum-city where people still live
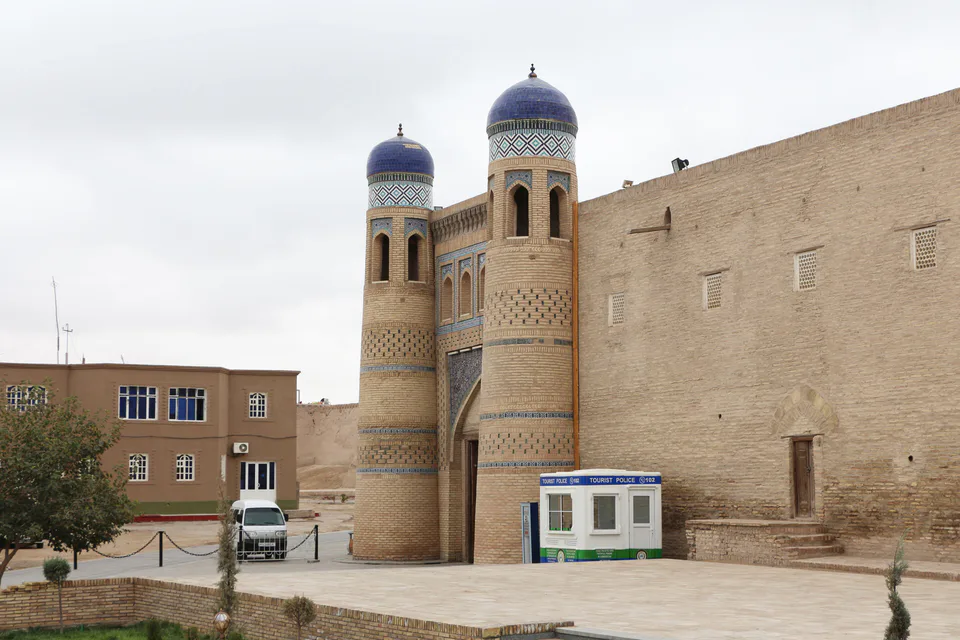
Fortress · Khiva
The eastern gate under six domes
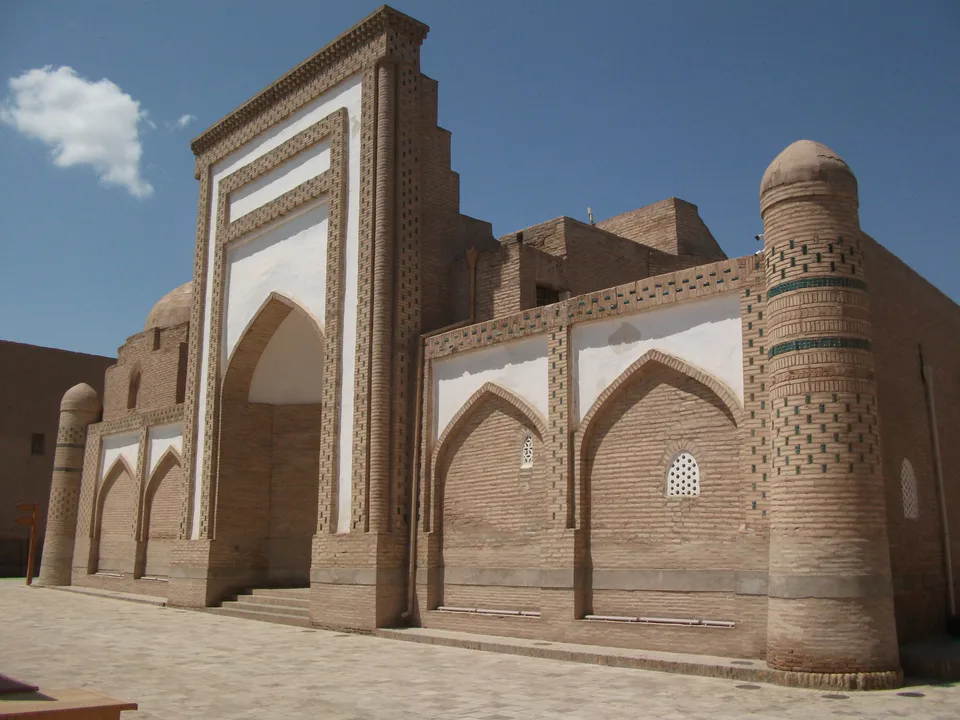
Madrasa · Khiva
Built by the founder of the Qongirat dynasty
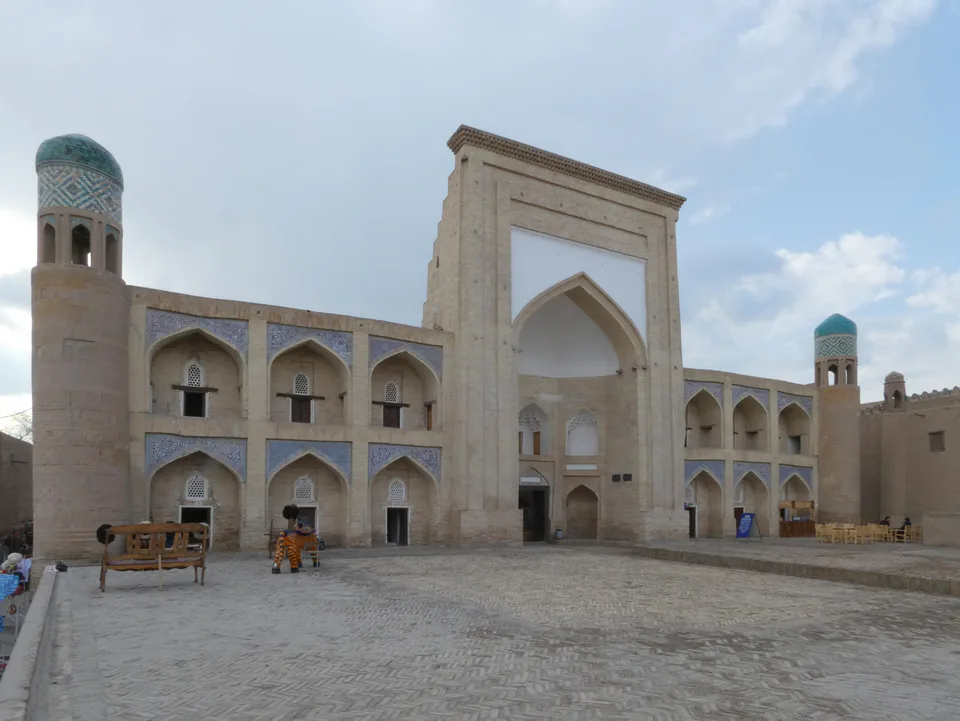
Madrasa · Khiva
Khiva’s first two-storey madrasa
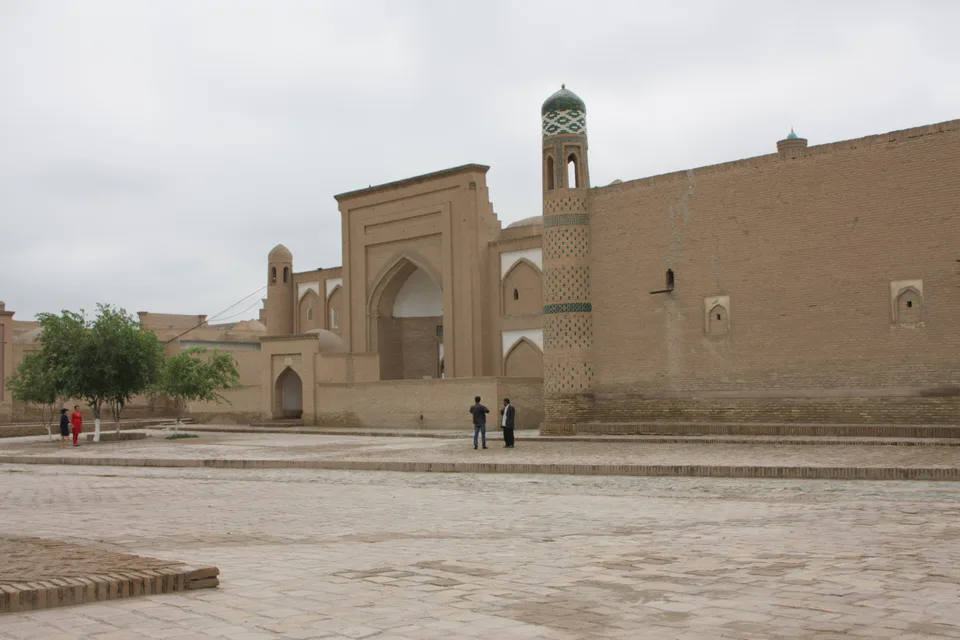
Madrasa · Khiva
The first madrasa after the capital moved to Khiva
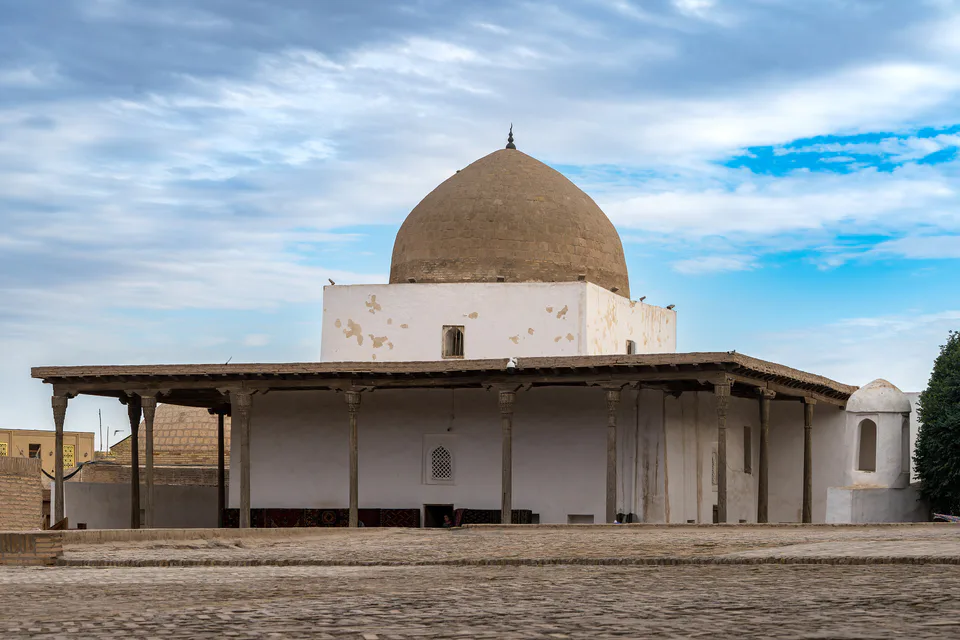
Mosque · Khiva
The White Mosque with carved doors
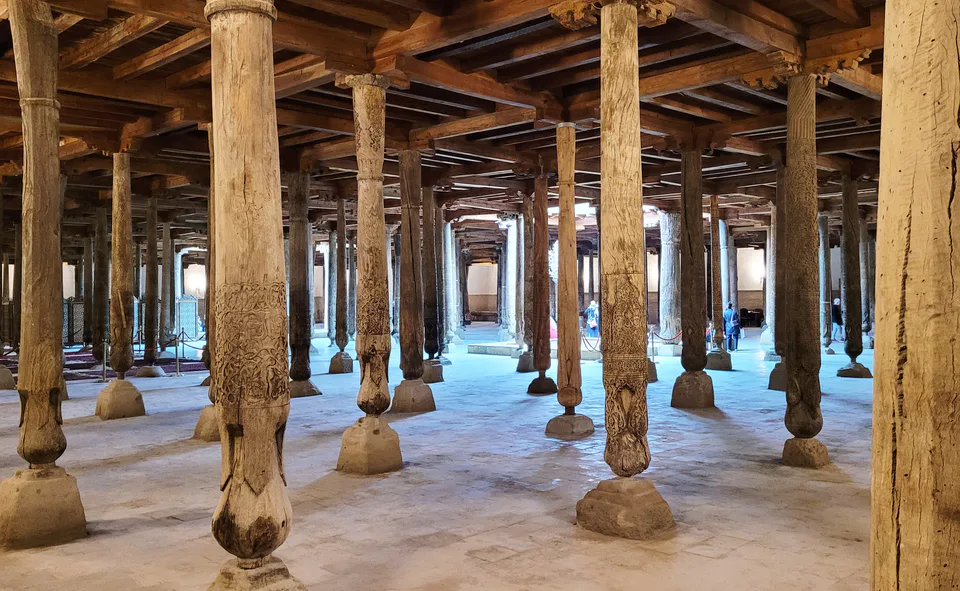
Mosque · Khiva
A forest of thousand-year-old pillars